MOUNT PARADISET R A W A S

The complete private lodge collection

From cabin to estate.
One mountain spirit.

Eight designs. A new Mountain Cabin category, followed by four private lodge tiers.

Mountain Cabins introduce the collection with a smaller footprint, followed by four proposed lodge tiers organized by space and outdoor amenities. Every design shares natural stone, warm timber and a private relationship with the garden.

Choose the rhythm that suits you: a quiet cabin escape, a family garden or a generous home for gathering.

Compare the tiers

Mountain Cabins / The starting point

A little place.
A whole mountain life.

A compact private escape with a garden of your own.

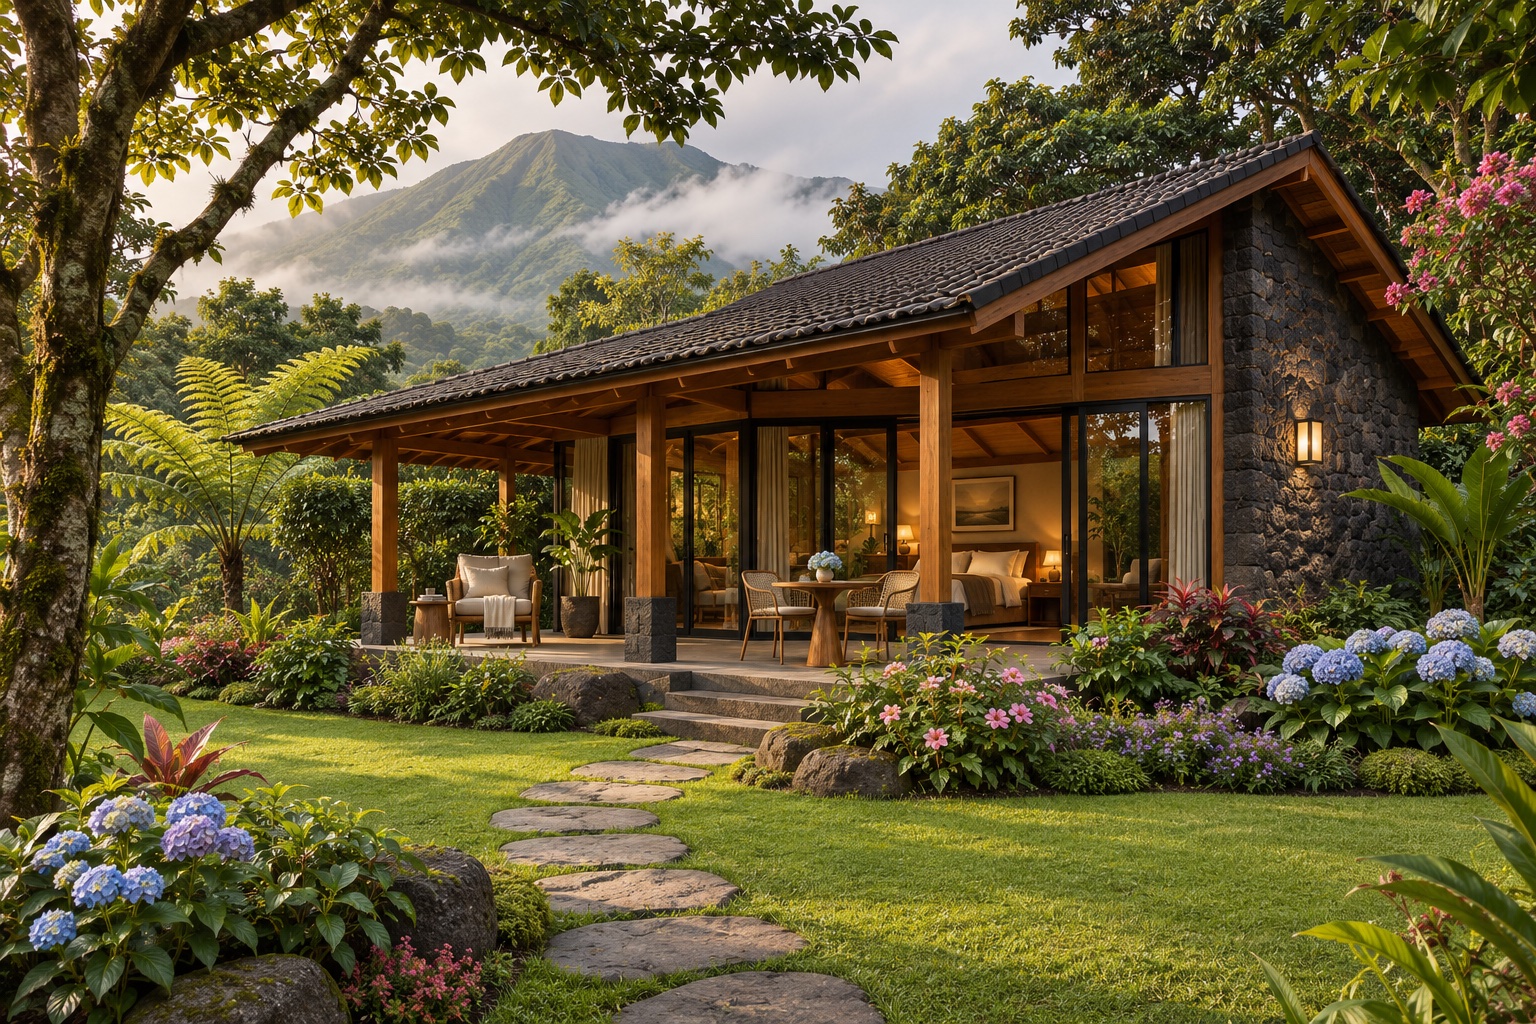
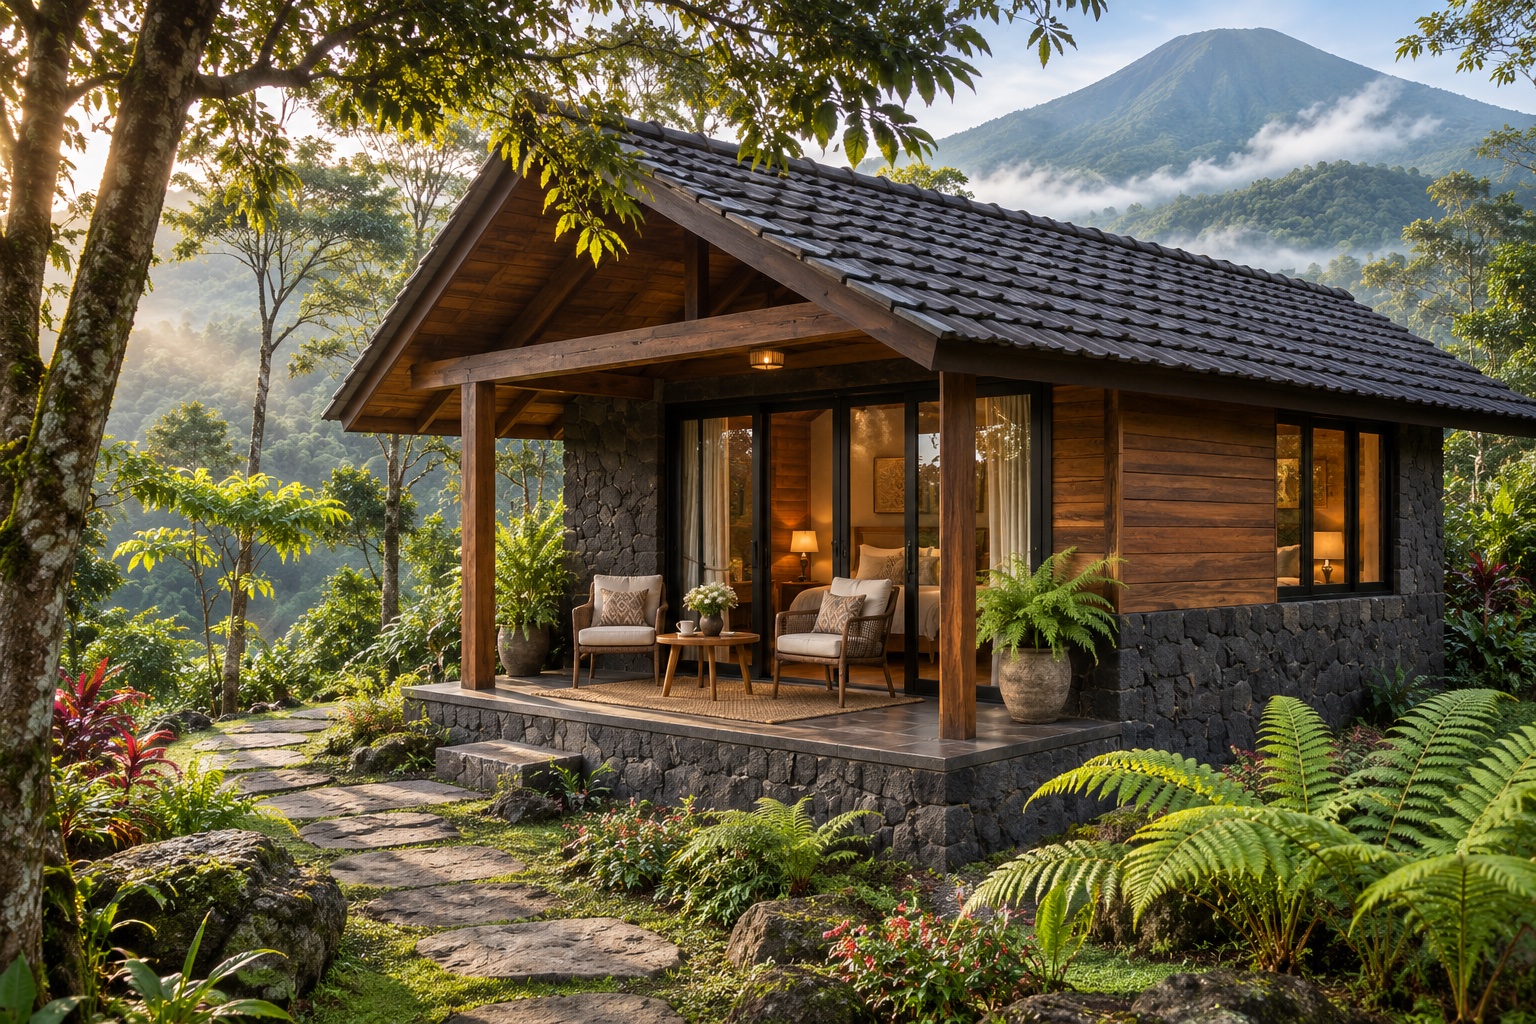
Compact cinematic mountain cabin with stone walls teak porch and private fern garden
Mountain CabinView artwork ↗

Mountain Cabin

A simpler foothold in the mountains. A compact stone and timber cabin opens onto a sheltered porch and a personal pocket of garden, with the Clubhouse envisioned as the place to swim, dine and gather.

Discover the Clubhouse
Architecture
Compact single-storey cabin
Private grounds
A small private fern garden
Pool
No private pool; shared swimming planned at the Clubhouse, subject to membership
Outdoor living
A covered porch with a table for two
Tier 1 / Retreat

An intimate escape.

A compact home with a personal garden and the comfort of a sheltered veranda.

Compact stone and timber Fern Retreat with a private lawn, veranda and lush flowering garden
Fern RetreatView artwork ↗

Fern Retreat

An intimate lodge for quiet escapes. A simple pitched roof shelters an open veranda, while stone walls and abundant planting give the home a grounded, secluded character.

Architecture
Compact single-storey lodge
Private grounds
Private lawn and a layered fern garden
Pool
Garden living without a pool in this concept
Outdoor living
A sheltered table for two and a reading corner

Tier 2 / Family

Space for daily life.

Three interpretations of family living: a garden veranda, a forest balcony or an open courtyard.

Cinematic Garden Lodge with stone walls timber veranda and private pool
Garden LodgeView artwork ↗

Garden Lodge

A broad sheltered veranda connects the living room to a private garden and pool. Natural stone, warm timber and deep eaves give this home its grounded character.

Inside the Garden Lodge
Architecture
Single-storey garden-facing home
Private grounds
Private planted garden and pool terrace
Pool
Private pool
Outdoor living
BBQ dining terrace
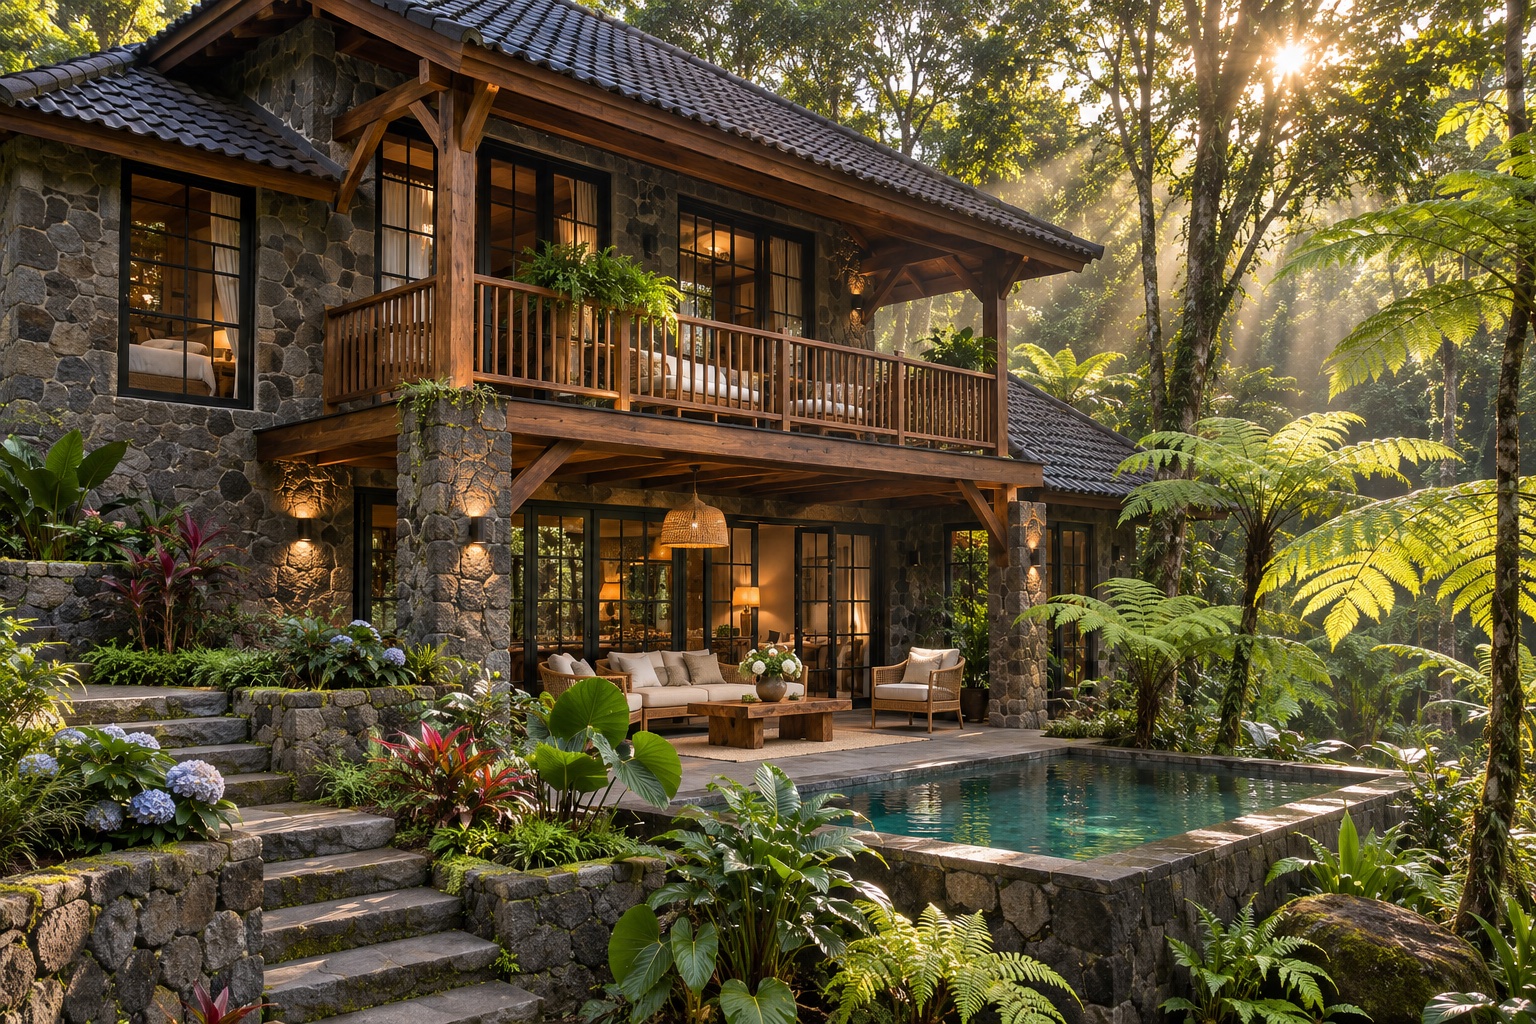
Cinematic Forest Lodge showing two storeys a timber balcony and planted pool garden
Forest LodgeView artwork ↗

Forest Lodge

A more vertical home among the trees. An upper balcony and a sheltered garden level offer separate places to gather and retreat, with a plunge pool within the planting.

Architecture
Two-storey lodge with upper balcony
Private grounds
Terraced garden with shaded corners
Pool
Private plunge pool
Outdoor living
Sheltered garden dining
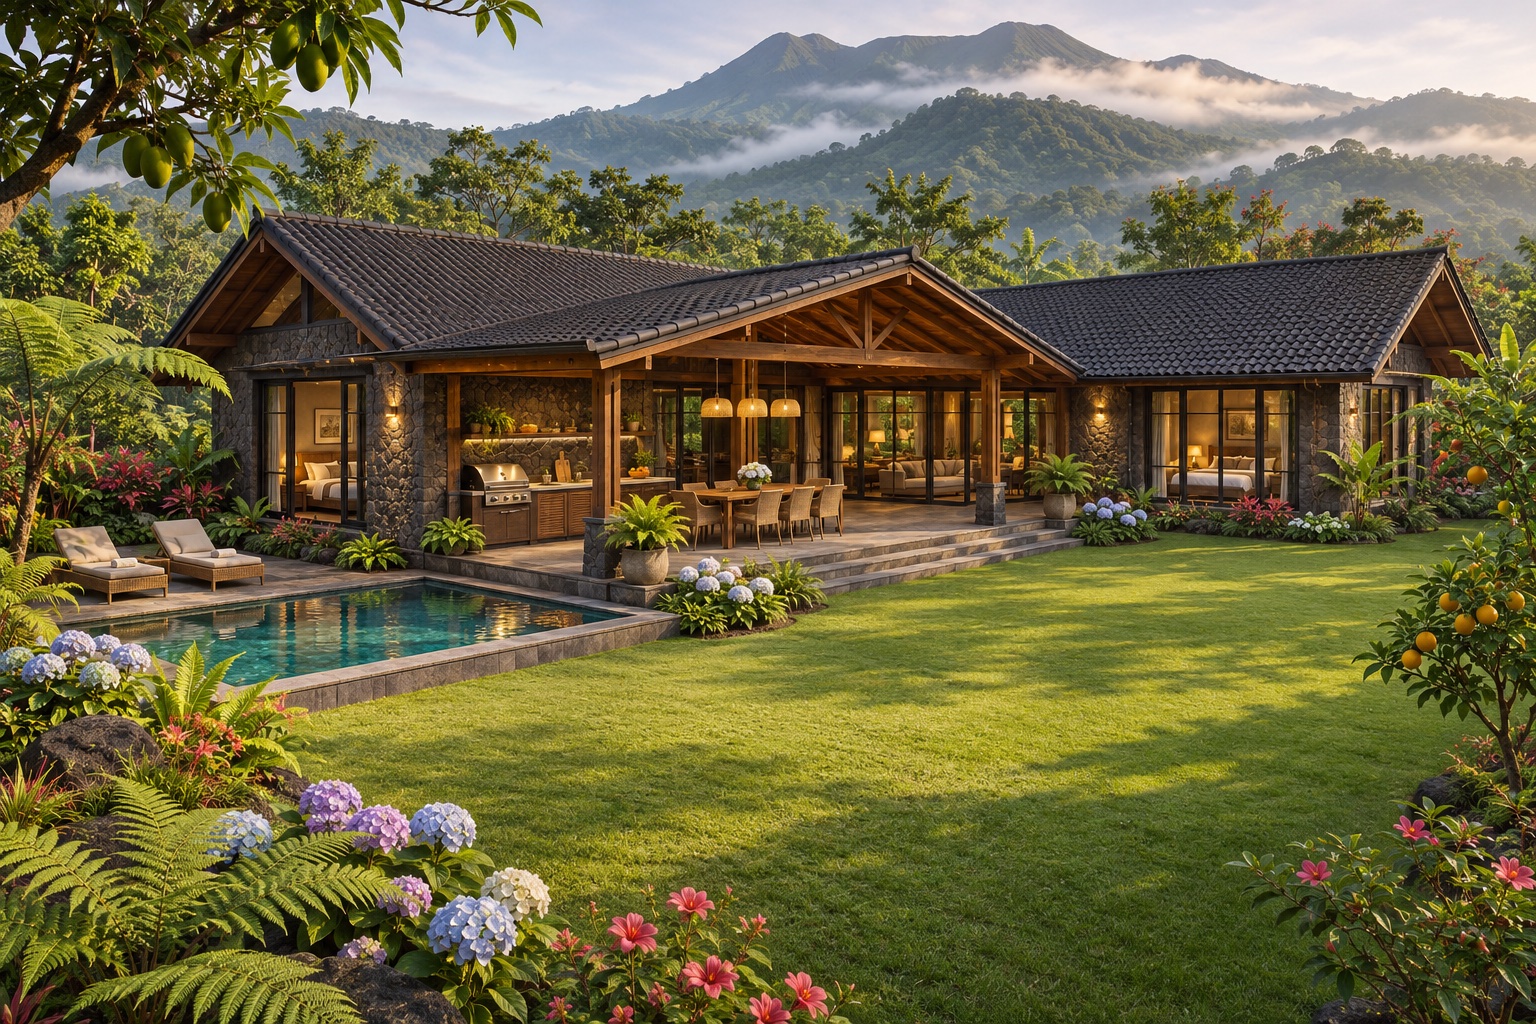
Orchard Family Lodge arranged around a generous lawn with pool and a clearly visible BBQ grill beneath the veranda
Orchard Family LodgeView artwork ↗

Orchard Family Lodge

Two low wings embrace an open lawn, keeping the garden central to family life. A covered dining terrace sits between the living spaces, with a pool to one side and fruit trees along the borders.

Architecture
Low courtyard arrangement with connected rooflines
Private grounds
Broad courtyard lawn framed by fruit trees
Pool
A compact private swimming pool
Outdoor living
Dedicated BBQ grill, preparation counter and covered dining for six

Tier 3 / Reserve

Room to host beautifully.

Generous grounds, private pools and dedicated BBQ areas for gathering outdoors.

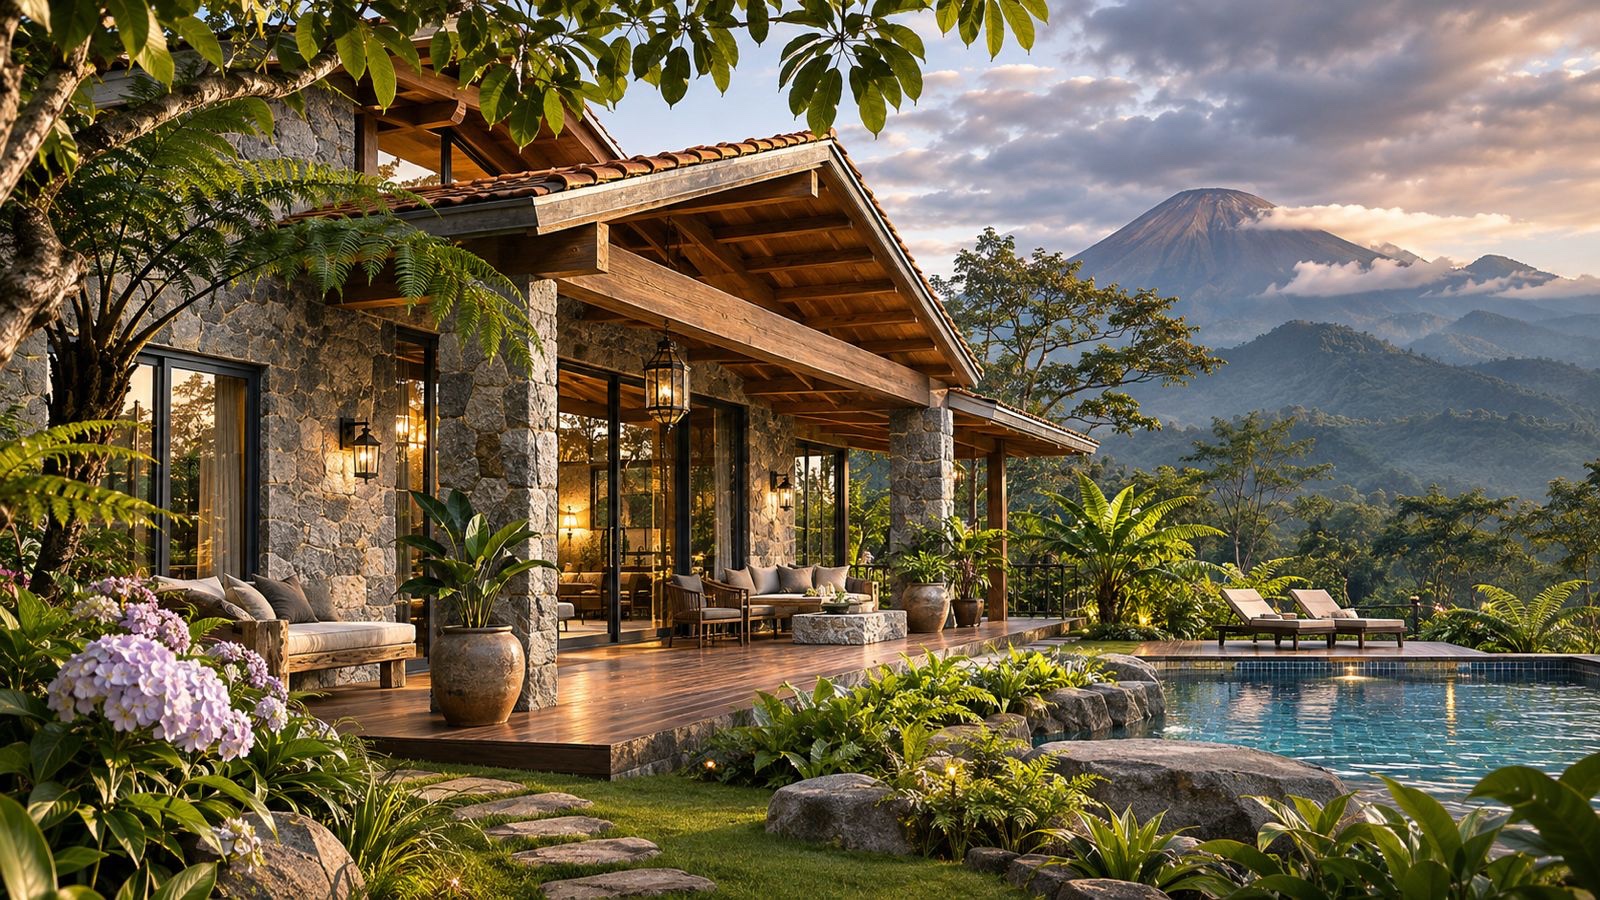
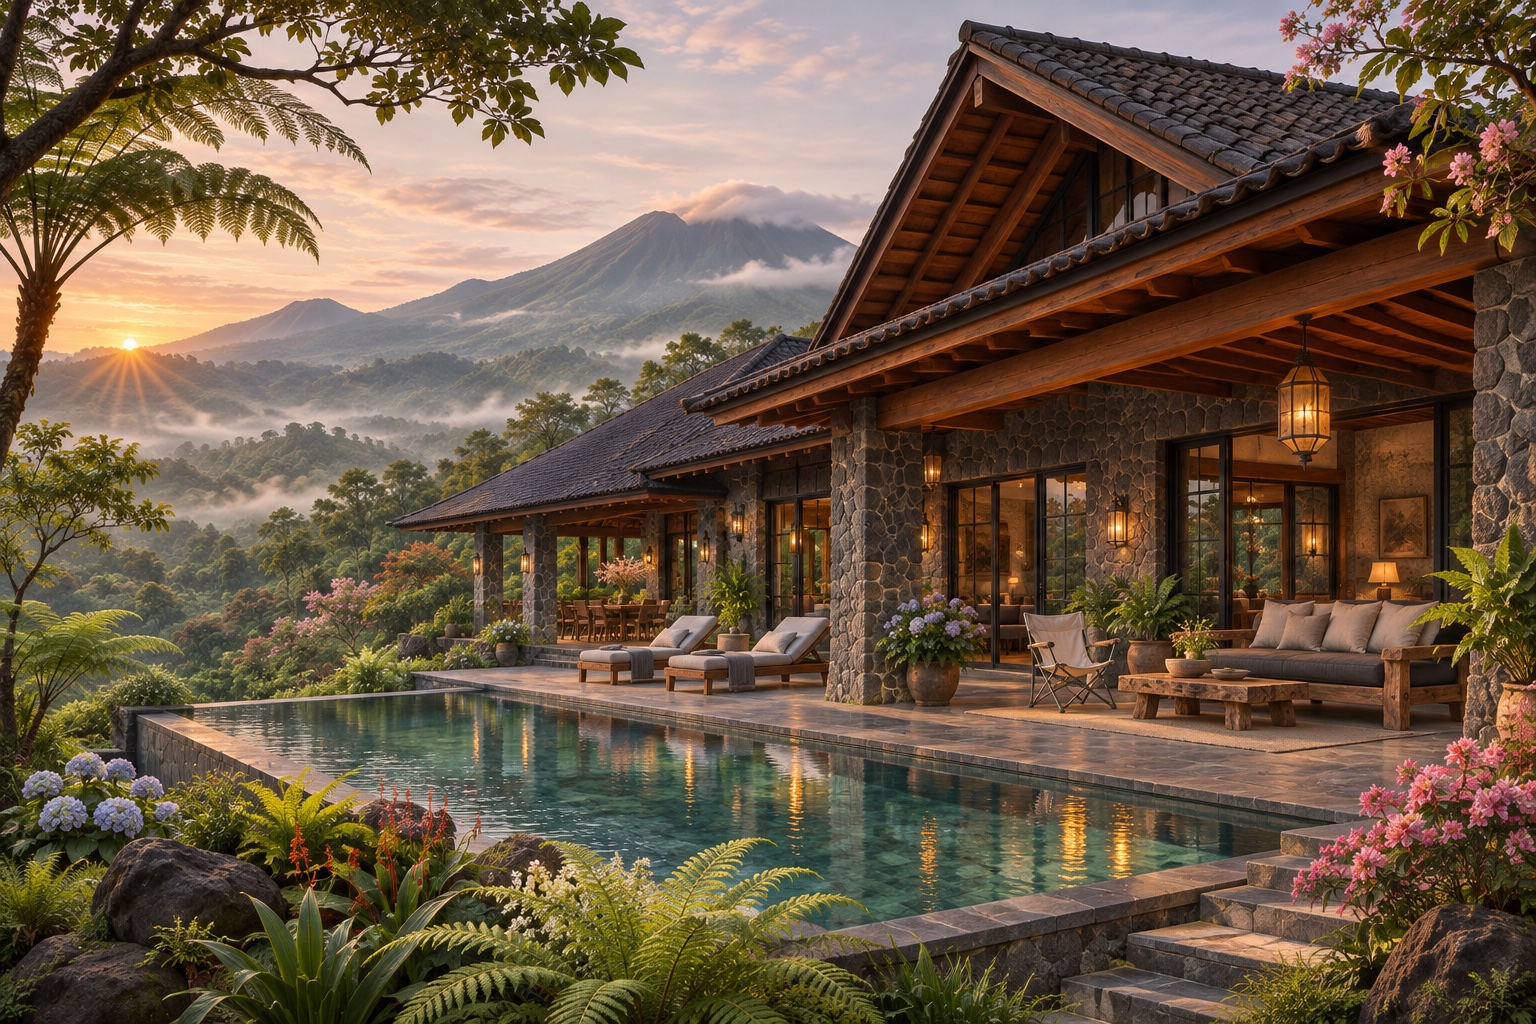
Cinematic Vista Lodge with long pool generous terrace and volcanic mountain outlook
Vista LodgeView artwork ↗

Vista Lodge

A long frontage and generous veranda place the outlook at the center of the home. The pool and garden run alongside the terrace, with room for a dedicated BBQ area and outdoor dining.

Architecture
Broad horizontal residence
Private grounds
Generous view-facing garden and terrace
Pool
Long private pool
Outdoor living
Dedicated BBQ and outdoor dining area
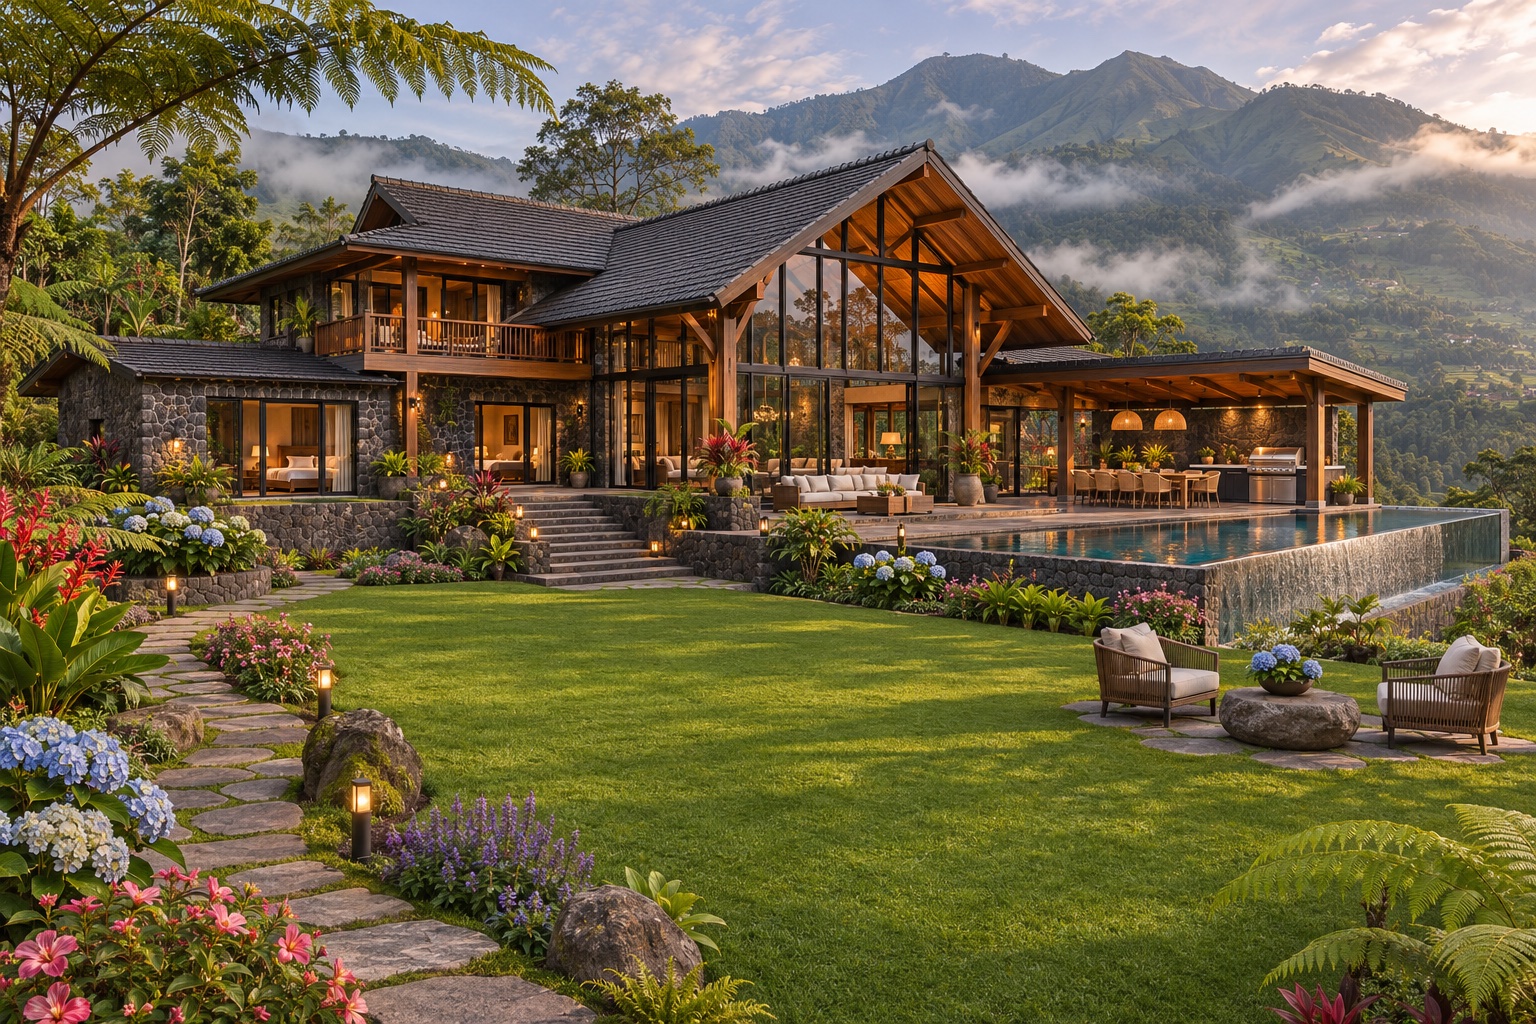
Ridge Reserve split-level lodge with upper balcony, large private lawn, pool and covered BBQ outdoor kitchen
Ridge ReserveView artwork ↗

Ridge Reserve

A tall glazed gable and a lower stone wing create a more expressive mountain home. An upper balcony overlooks the grounds, while the main terrace opens to a generous lawn and a long pool facing the landscape.

Architecture
Split-level residence with a tall gable and upper balcony
Private grounds
Generous landscaped yard with distinct lounging and lawn areas
Pool
An elongated pool along the view terrace
Outdoor living
Covered outdoor kitchen with a built-in BBQ grill and dining for eight

Tier 4 / Estate

A private world of your own.

An expansive home and garden with separate places for dining, swimming and evenings by the fire.

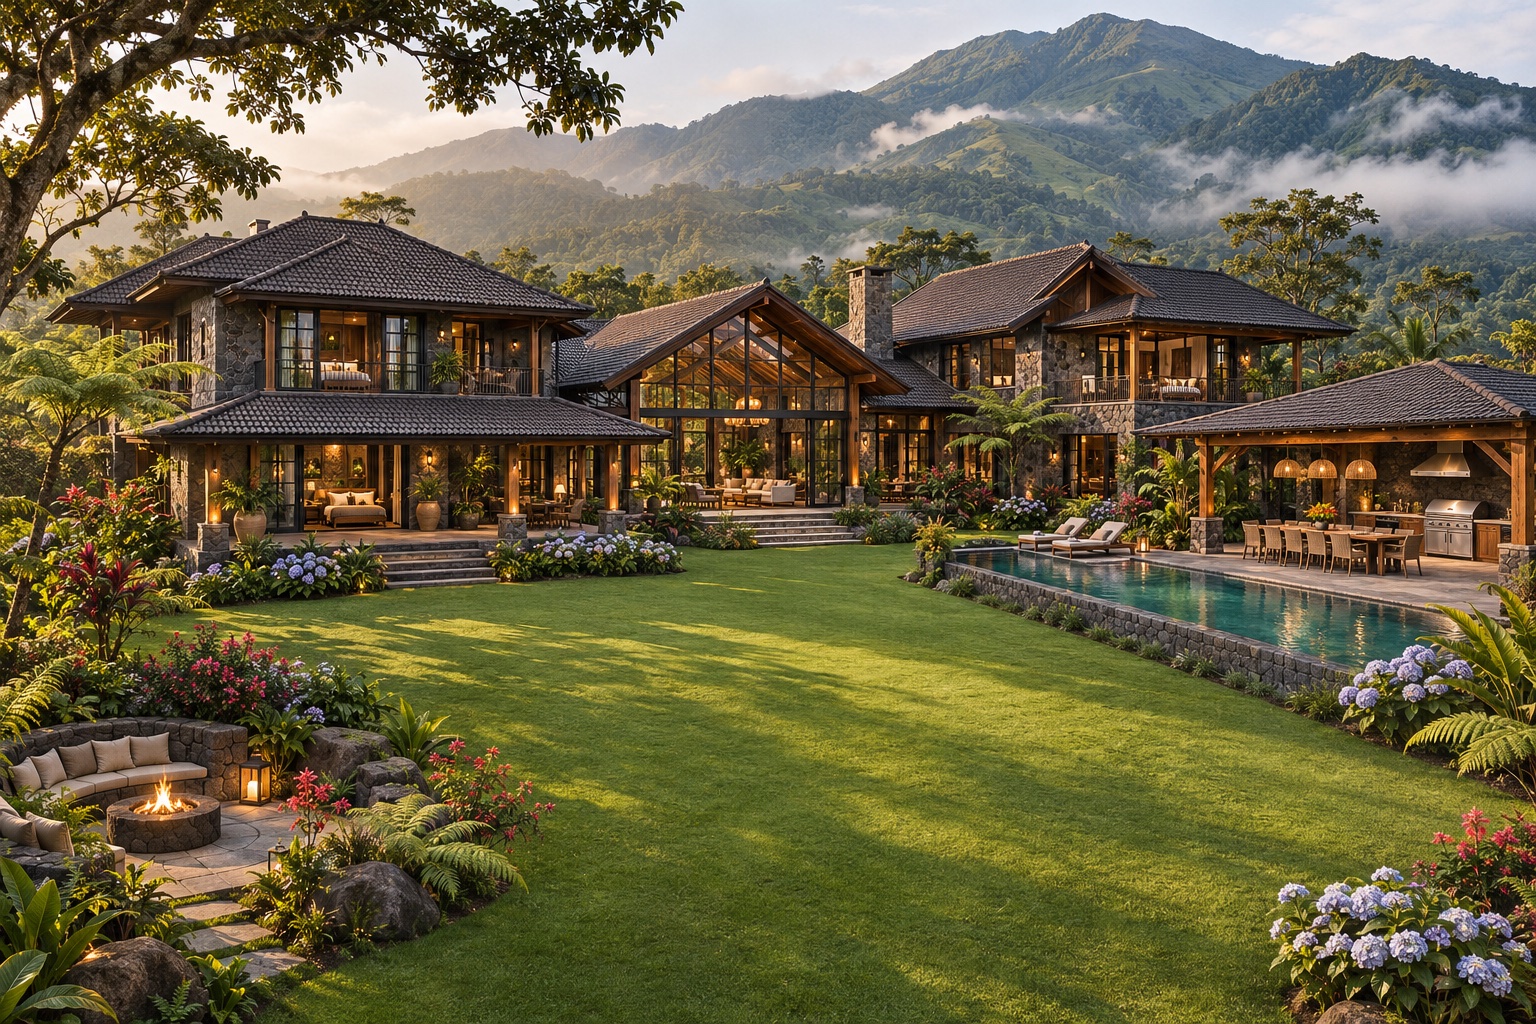
Large Paradise Estate with connected stone and timber wings, expansive lawn, pool, outdoor BBQ kitchen and garden fire lounge
Paradise EstateView artwork ↗

Paradise Estate

A private estate conceived around gathering, with substantial residential wings and a shared living hall. The grounds become a sequence of outdoor rooms: a broad lawn, a pool terrace, a dining space and a separate fire lounge.

Architecture
Multiple connected residential wings with varied roof heights
Private grounds
Expansive private grounds with a large usable lawn and mature planting
Pool
A long private pool with space to relax alongside
Outdoor living
Full outdoor kitchen with BBQ grill, dining for twelve and a separate fire lounge

Which feels
like your home?

Compare the tiers by garden character, pool and outdoor entertaining, or explore the daily rituals that inspired the collection.

Compare space and amenities
Discover mountain living